

489 Turnpike St 7-2Easton, MA 02334
Due to the health concerns created by Coronavirus we are offering personal 1-1 online video walkthough tours where possible.
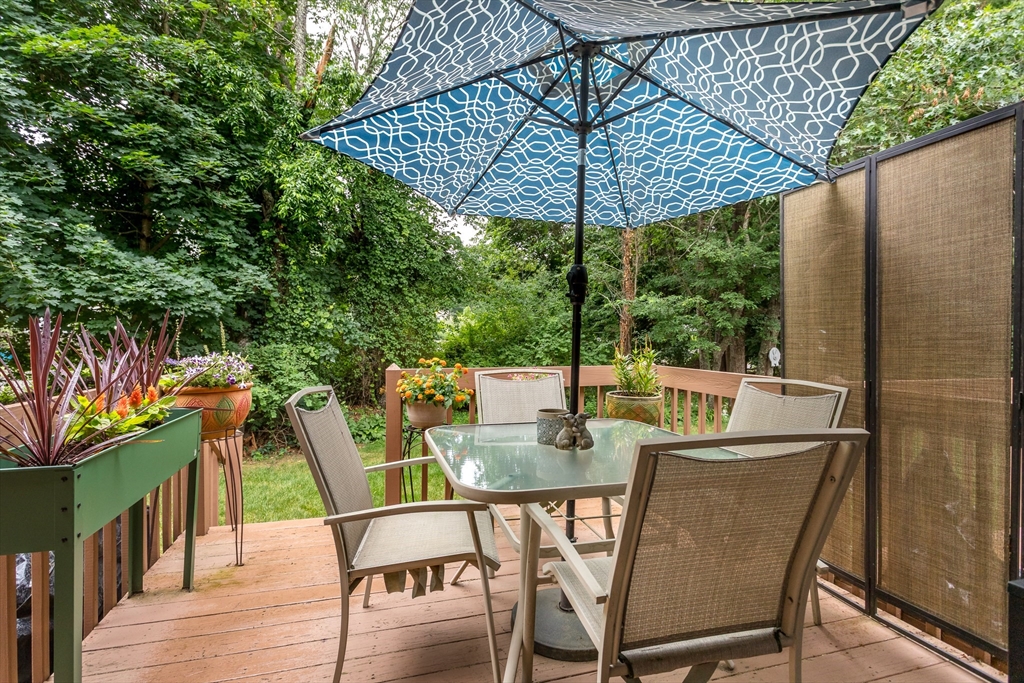
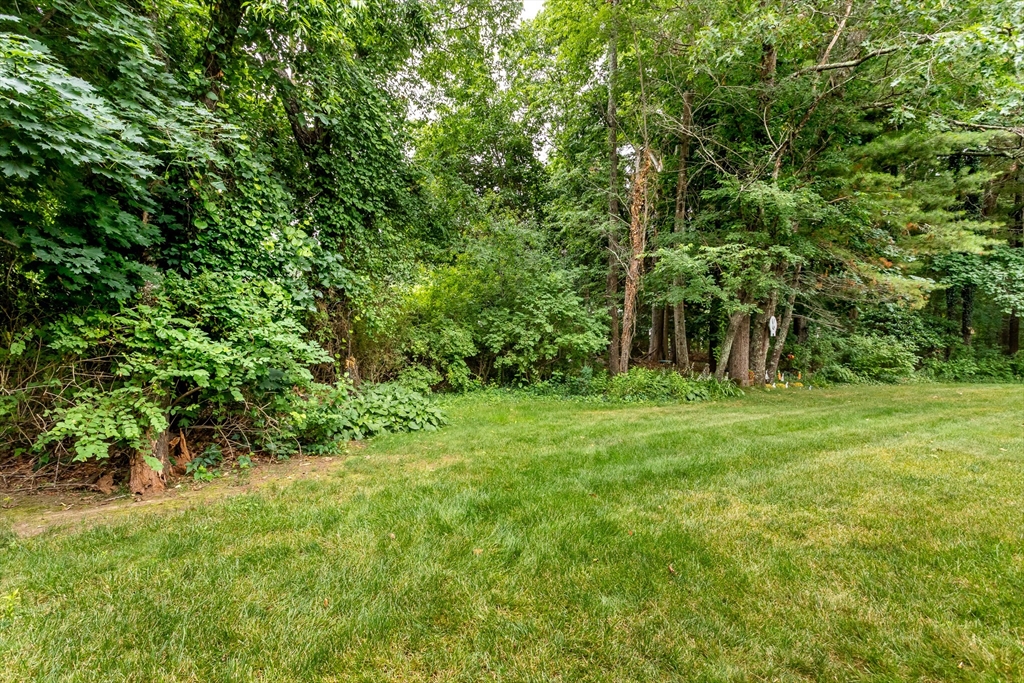
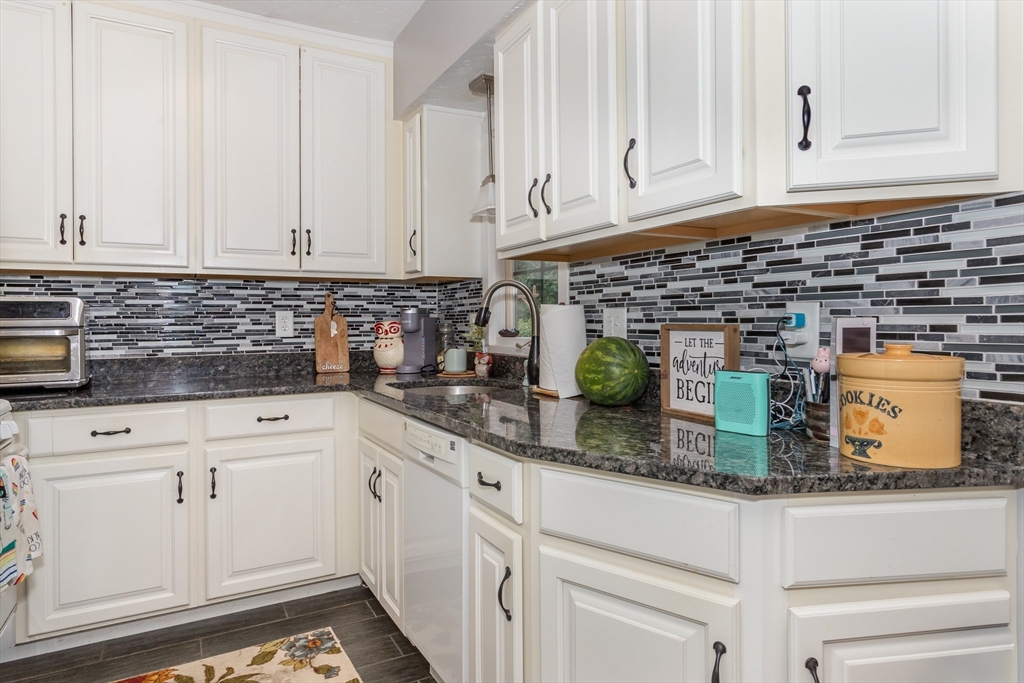
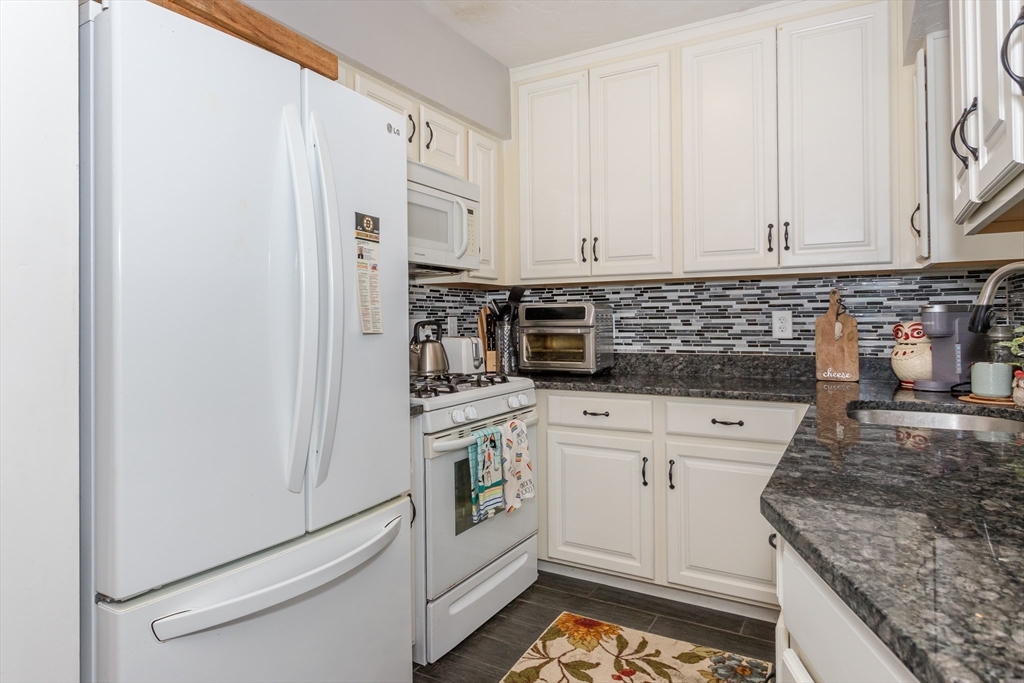
This is the One! Discover peaceful, convenient living in this beautifully updated 2-bedroom, 1.5-bath condo townhome at desirable Inwood Condominiums. Tucked privately in the rear of the complex against lush greenery, Unit 7-2 offers a serene setting with easy access to major highways, shopping, dining, and all that Easton and the South Shore have to offer. You'll love the updated and redesigned custom cabinet kitchen with tile backsplash and gas cooking. The open-concept living and dining areas are ideal for everyday use and entertaining, with seamless access to the rear porch. Upstairs 2 spacious bedrooms with a private balcony, ample closets and an updated full bath. The basement family room adds additional space and flexibility. 3-zone Gas boiler for heating and comfortable Central Air Conditioning. Tons of storage Run ... don't walk!!
| yesterday | Listing updated with changes from the MLS® | |
| yesterday | Status changed to Active | |
| 3 weeks ago | Listing first seen on site |

The property listing data and information, or the Images, set forth herein were provided to MLS Property Information Network, Inc. from third party sources, including sellers, lessors, landlords, and public records, and were compiled by MLS Property Information Network, Inc. The property listing data and information, and the Images, are for the personal, non-commercial use of consumers having a good faith interest in purchasing, leasing or renting listed properties of the type displayed to them and may not be used for any purpose other than to identify prospective properties which such consumers may have a good faith interest in purchasing, leasing or renting. MLS Property Information Network, Inc. and its subscribers disclaim any and all representations and warranties as to the accuracy of the property listing data and information, or as to the accuracy of any of the Images, set forth herein.
Last checked 2026-07-27 05:59 PM UTC